Sites and Buildings

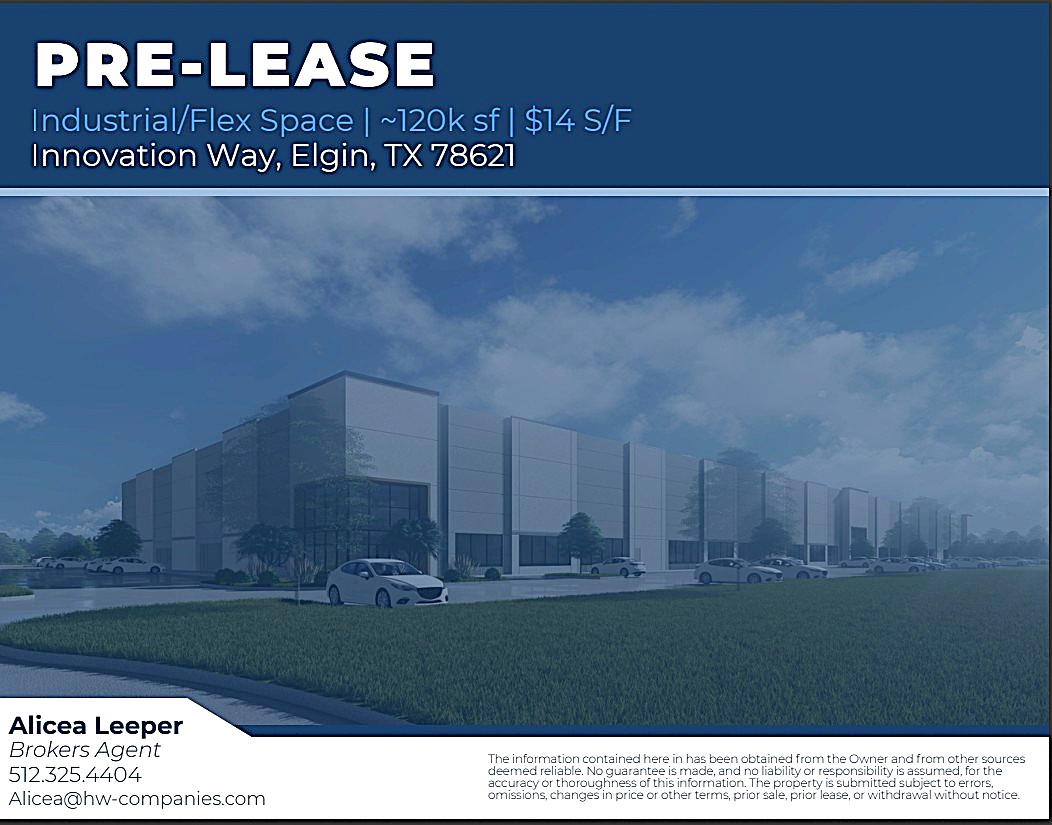
Industrial Spec Building
Innovation Way • Elgin • Texas • 78621 • US
Media
.png)
Info
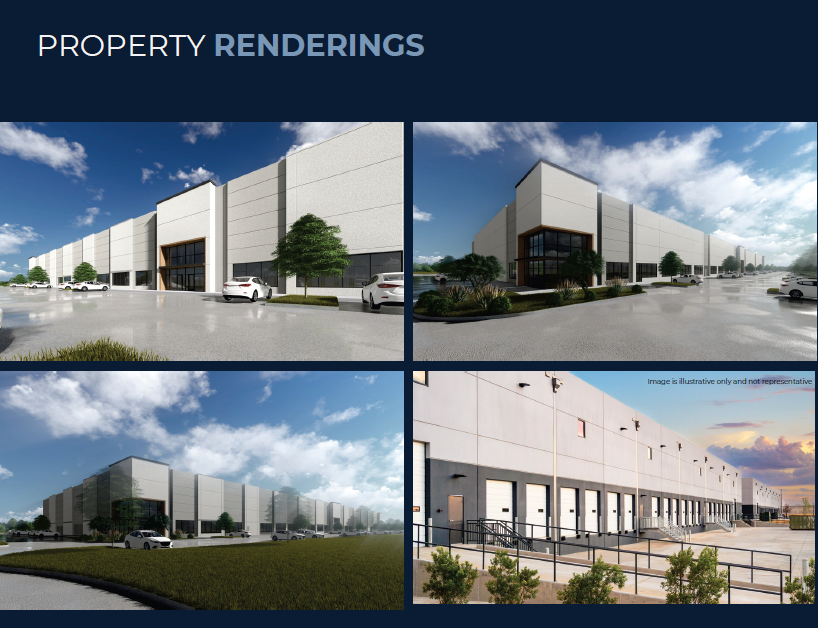
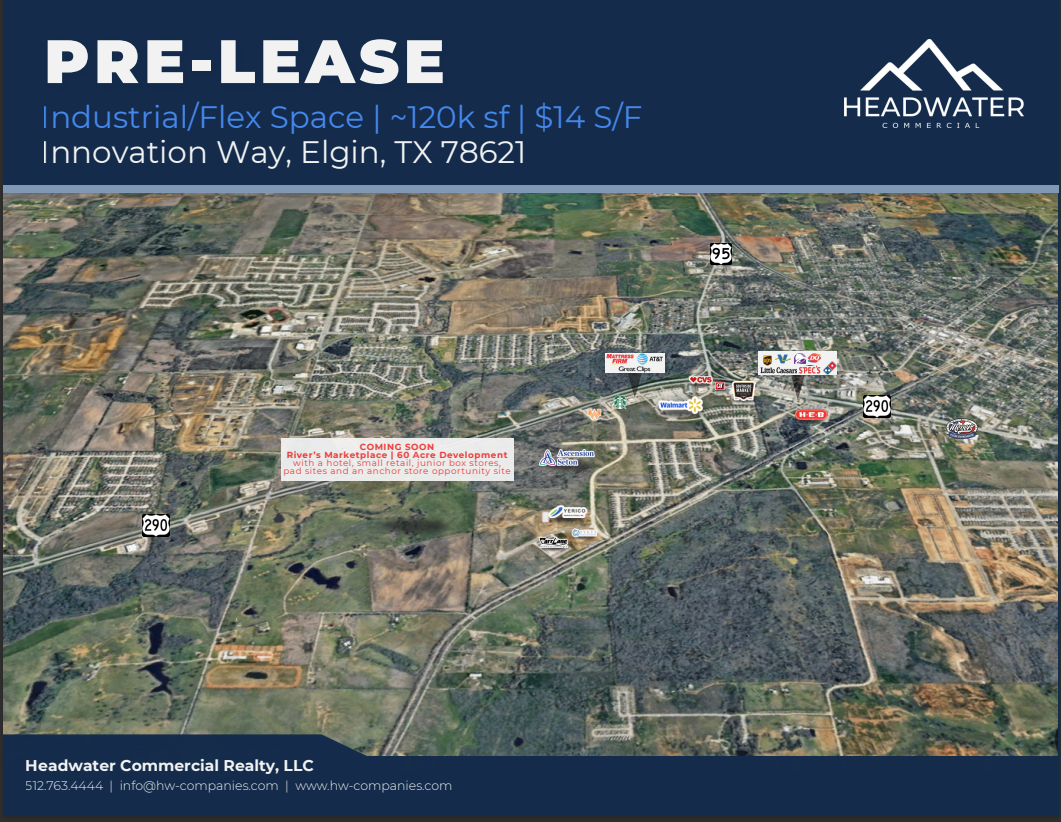
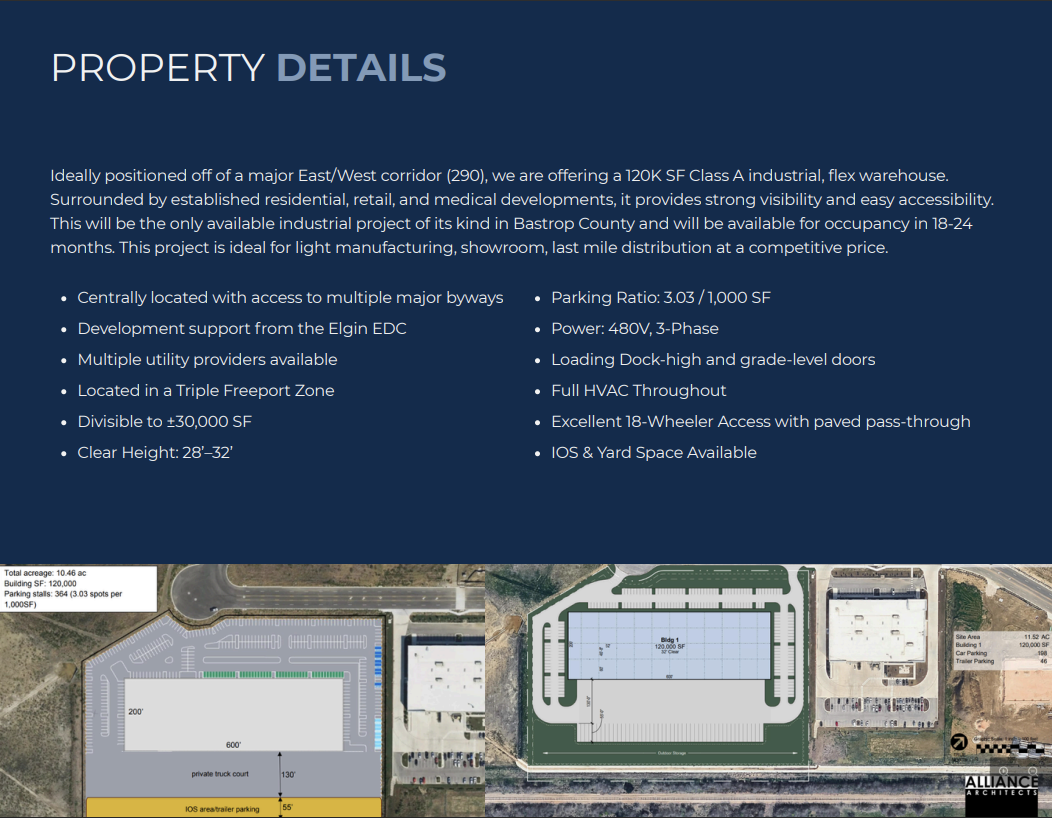
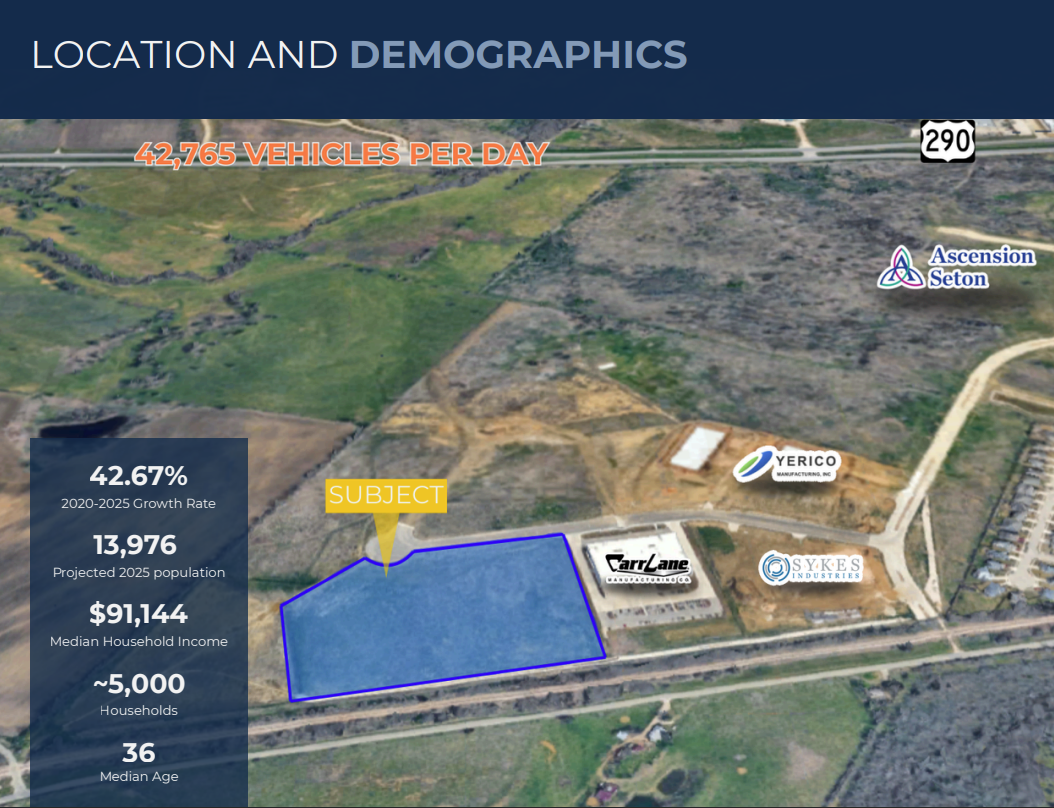
Ideally positioned off of a major East/West corridor (290), we are offering a 120K SF Class A industrial, flex warehouse. Surrounded by established residential, retail, and medical developments, it provides strong visibility and easy accessibility. This project is ideal for light manufacturing, showroom, last mile distribution at a competitive price.
-Centrally located with access to multiple major byways
-Development support from the Elgin EDC
-Multiple utility providers available
-Located in a Triple Freeport Zone
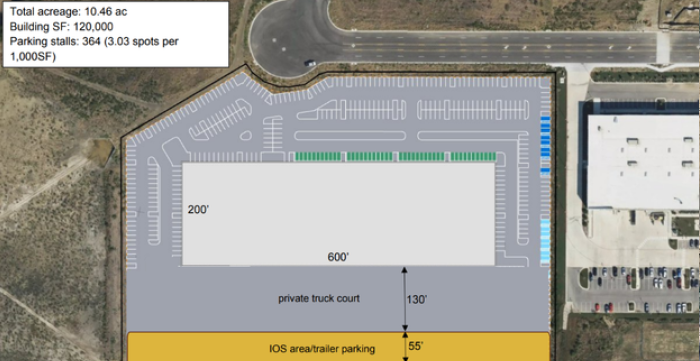
-Divisible to ±30,000 SF
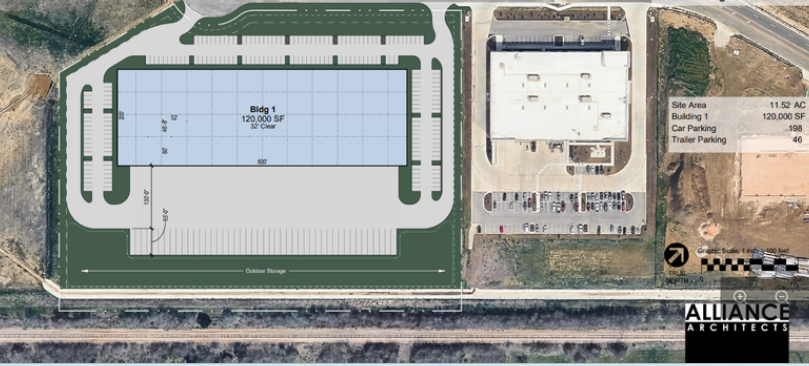
-Clear Height: 28’–32’
-Parking Ratio: 3.03 / 1,000 SF
-Power: 480V, 3-Phase
-Loading Dock-high and grade-level doors
-Full HVAC Throughout
-Excellent 18-Wheeler Access with paved pass-through
-IOS & Yard Space Availabl
Category: Industrial • Posted On: 04-30-2026 • Last Updated: 4 months ago
Featured, Utilities, Transportation, Financials, Primary Contact, Materials
Features
In City Limits
Building
Land
Build To Suit
Sub-dividable
Expandable
Shovel-Ready
Industrial Park
Business Park
100-Year Flood Plain
Phase 1 Environmental Audit Complete
Utilities
Water
Sewer
Electric
Natural Gas
High Speed Telecom
Financials
Sq. Ft.: 30,000 - 120,000
Acres: 11